Community planning

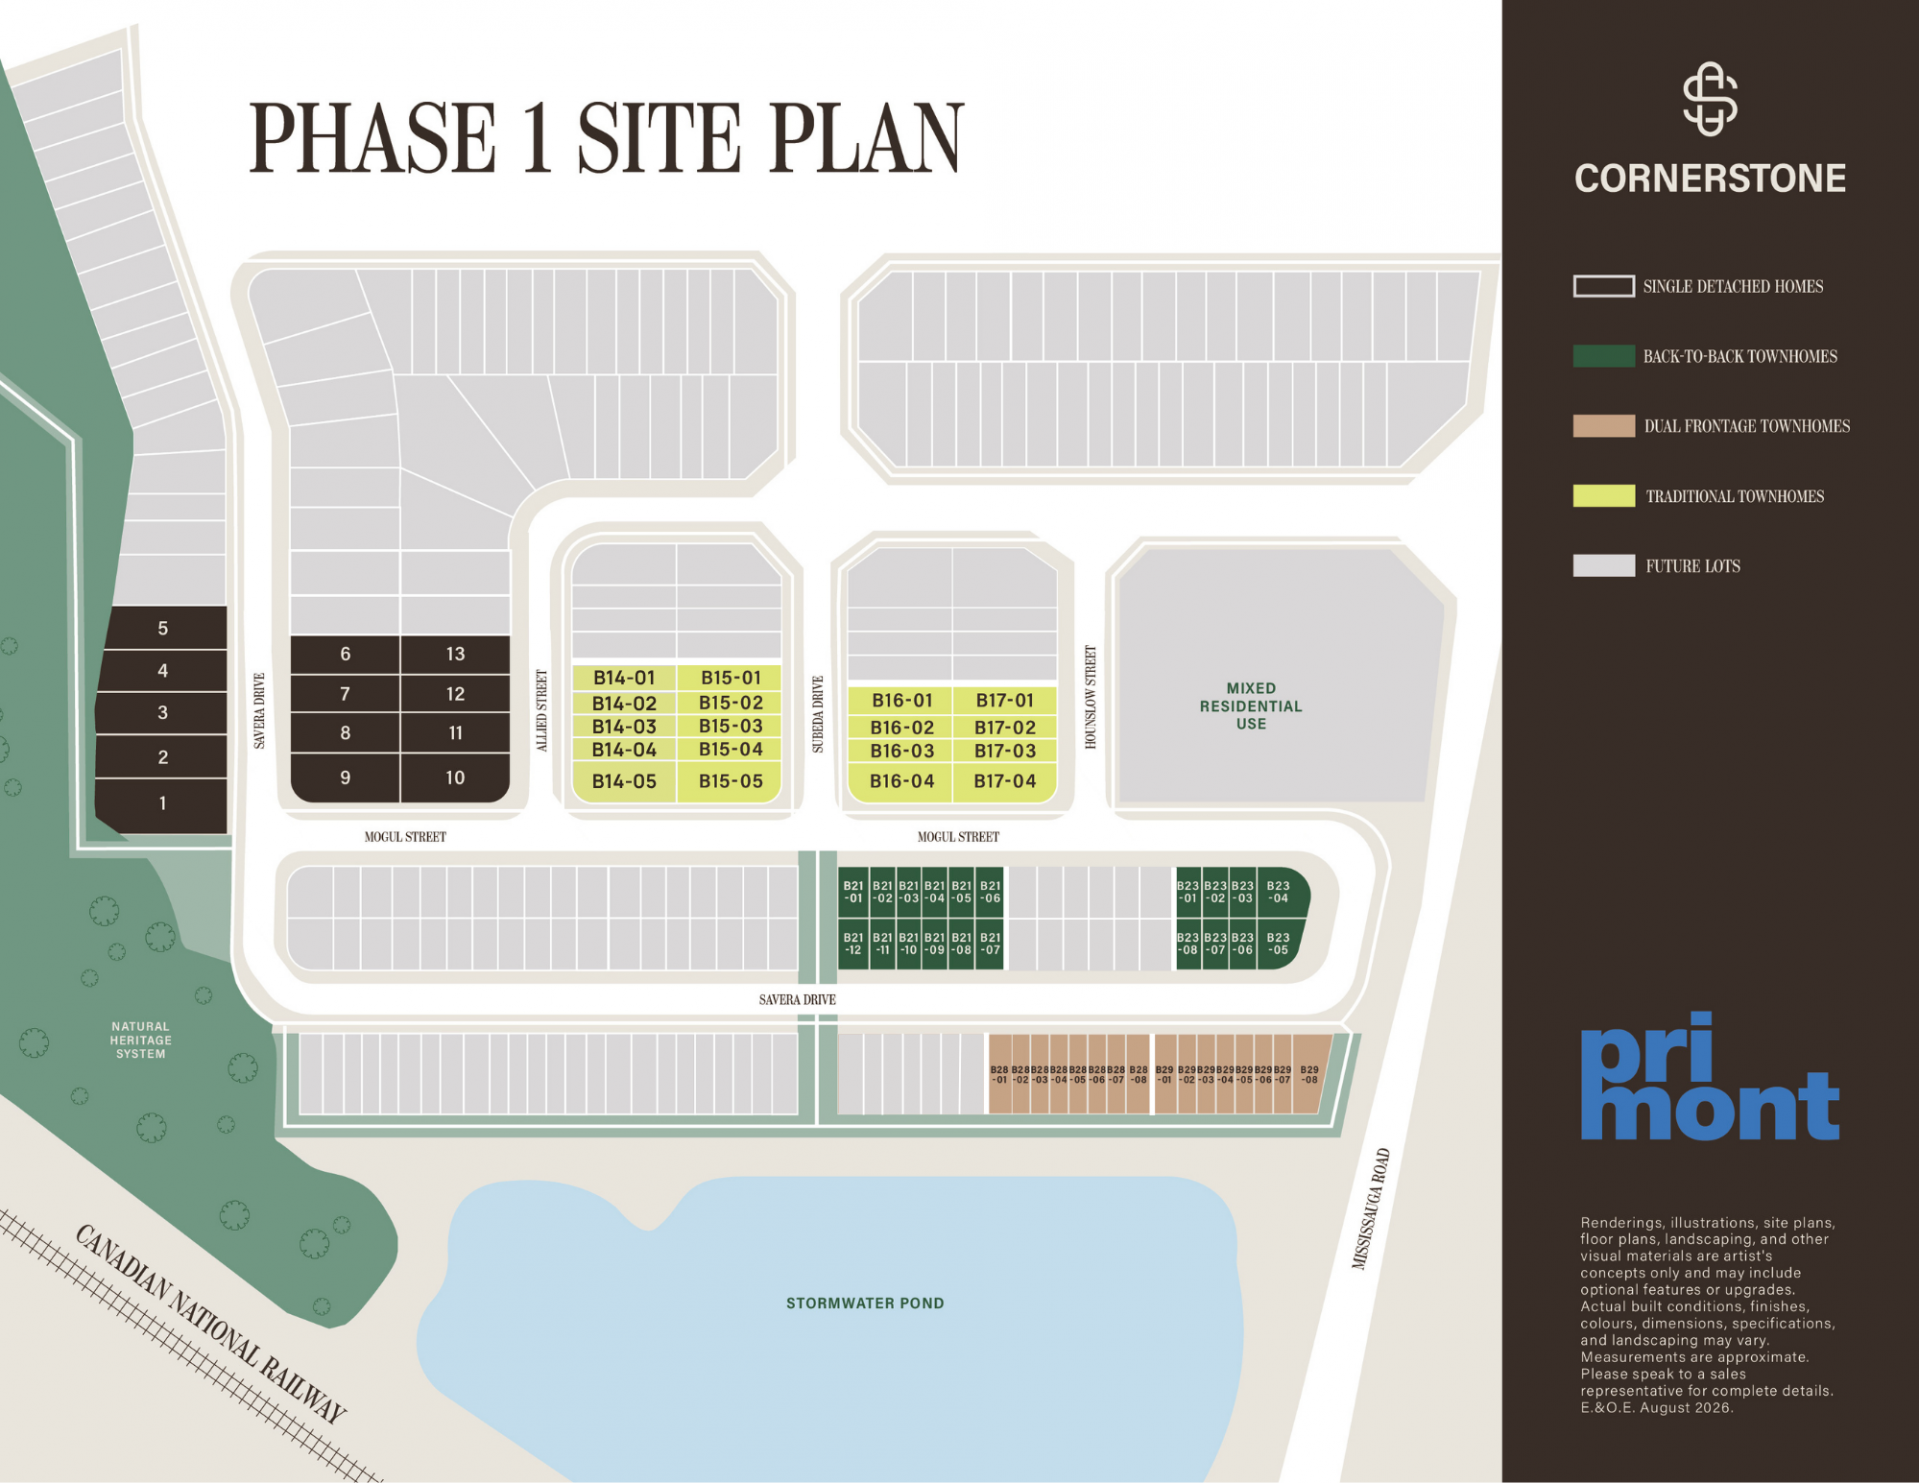
Cornerstone site plan

See how townhomes, detached homes, planned greenspaces and community features are situated within the larger master-planned development.

REQUEST CURRENT DETAILS →
Cornerstone site plan by Primont

Full community masterplan

Primont provides a downloadable site plan on its official site. Open the builder's original for an accurate visual rather than an unofficial redrawn lot map.

DOWNLOAD OFFICIAL SITE PLAN PDF ↗

Townhome streets

Multiple freehold townhome styles and street configurations.

Detached areas

33′ and 36′ detached model categories featured in the builder's floor-plan collection.

Community landscape

Primont describes a central pond, green space and connected future districts.

Interested in a specific lot?

Availability, exposure and lot premiums require confirmation from the builder or an authorized brokerage.

REQUEST LOT & SITE INFORMATION →

Get the details before you decide.

Join the free buyer-information list for updates on pricing, plans and incentives.

GET VIP PROJECT UPDATES →