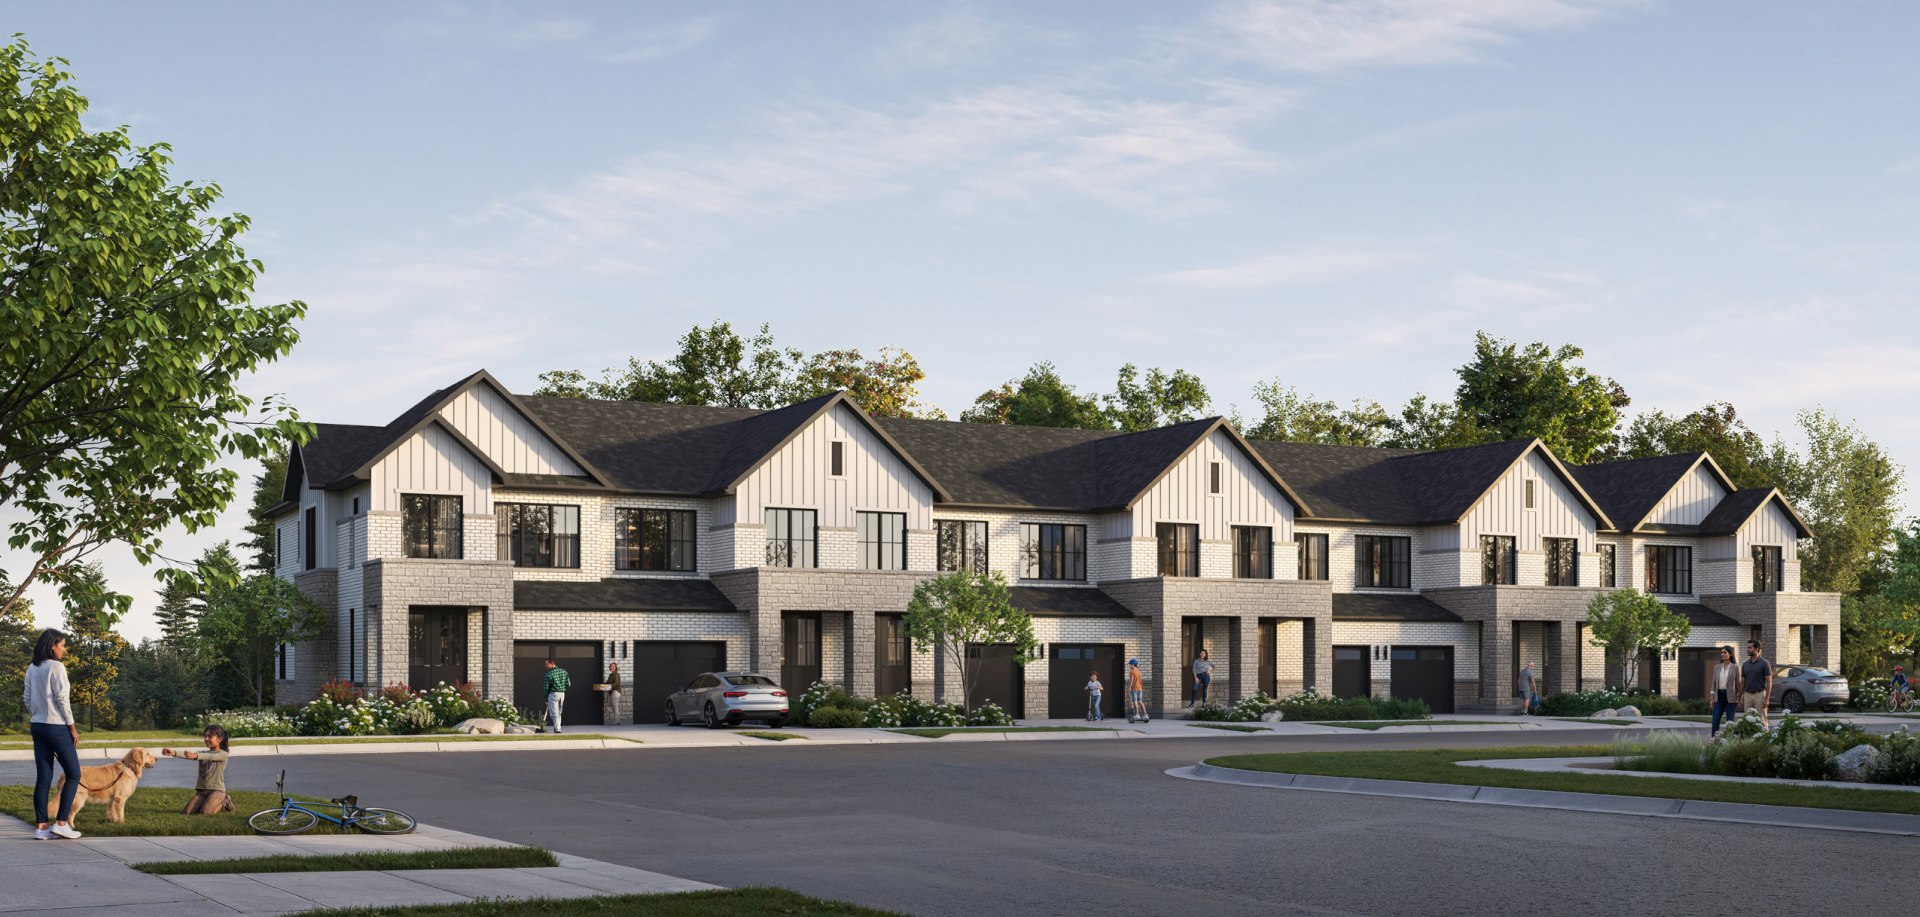
Back-to-back townhome
Liam
1,241 sq. ft.
3 beds2 full + 1 half baths2-car garage
Builder-listed illustrative configuration. Verify available elevations, pricing and measurements.
VIEW OFFICIAL PLAN ↗Compare the models that fit your life. These model details appear on the builder's published floor-plan page; actual elevations and sizes vary.
REQUEST CURRENT DETAILS →Back-to-back townhome
Builder-listed illustrative configuration. Verify available elevations, pricing and measurements.
VIEW OFFICIAL PLAN ↗Traditional townhome
Builder-listed illustrative configuration. Verify available elevations, pricing and measurements.
VIEW OFFICIAL PLAN ↗Dual-front townhome
Builder-listed illustrative configuration. Verify available elevations, pricing and measurements.
VIEW OFFICIAL PLAN ↗33′ detached
Builder-listed illustrative configuration. Verify available elevations, pricing and measurements.
VIEW OFFICIAL PLAN ↗33′ detached
Builder-listed illustrative configuration. Verify available elevations, pricing and measurements.
VIEW OFFICIAL PLAN ↗33′ detached
Builder-listed illustrative configuration. Verify available elevations, pricing and measurements.
VIEW OFFICIAL PLAN ↗33′ detached
Builder-listed illustrative configuration. Verify available elevations, pricing and measurements.
VIEW OFFICIAL PLAN ↗36′ detached
Builder-listed illustrative configuration. Verify available elevations, pricing and measurements.
VIEW OFFICIAL PLAN ↗36′ detached
Builder-listed illustrative configuration. Verify available elevations, pricing and measurements.
VIEW OFFICIAL PLAN ↗36′ detached
Builder-listed illustrative configuration. Verify available elevations, pricing and measurements.
VIEW OFFICIAL PLAN ↗36′ detached
Builder-listed illustrative configuration. Verify available elevations, pricing and measurements.
VIEW OFFICIAL PLAN ↗36′ detached
Builder-listed illustrative configuration. Verify available elevations, pricing and measurements.
VIEW OFFICIAL PLAN ↗Model specifications are based on Primont's official published floor-plan overview, checked November 2026. Project renderings are illustrative and may not depict a specific floor-plan model.
Join the free buyer-information list for updates on pricing, plans and incentives.
GET VIP PROJECT UPDATES →