Community gallery
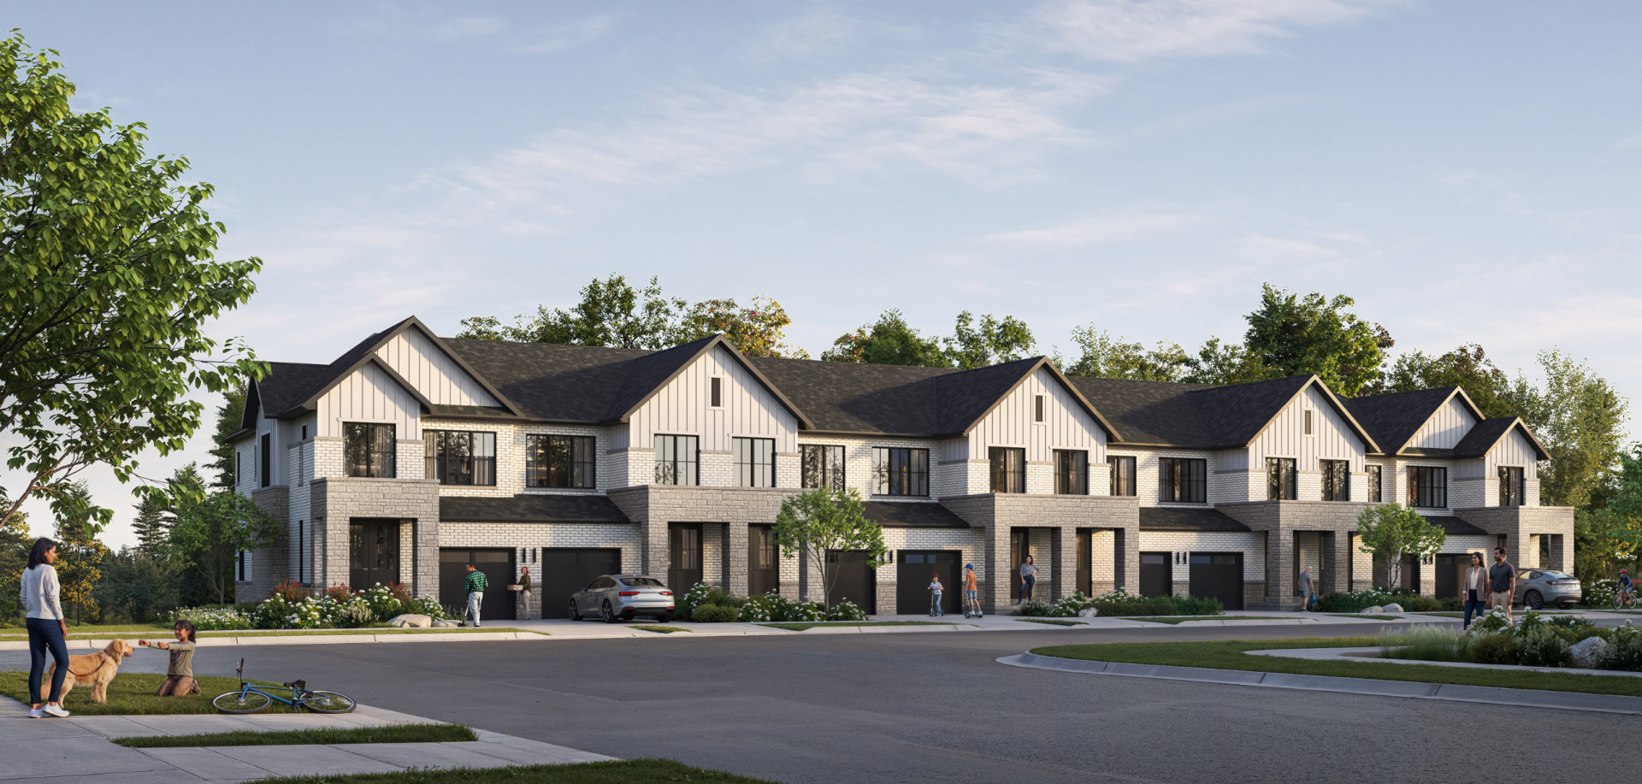
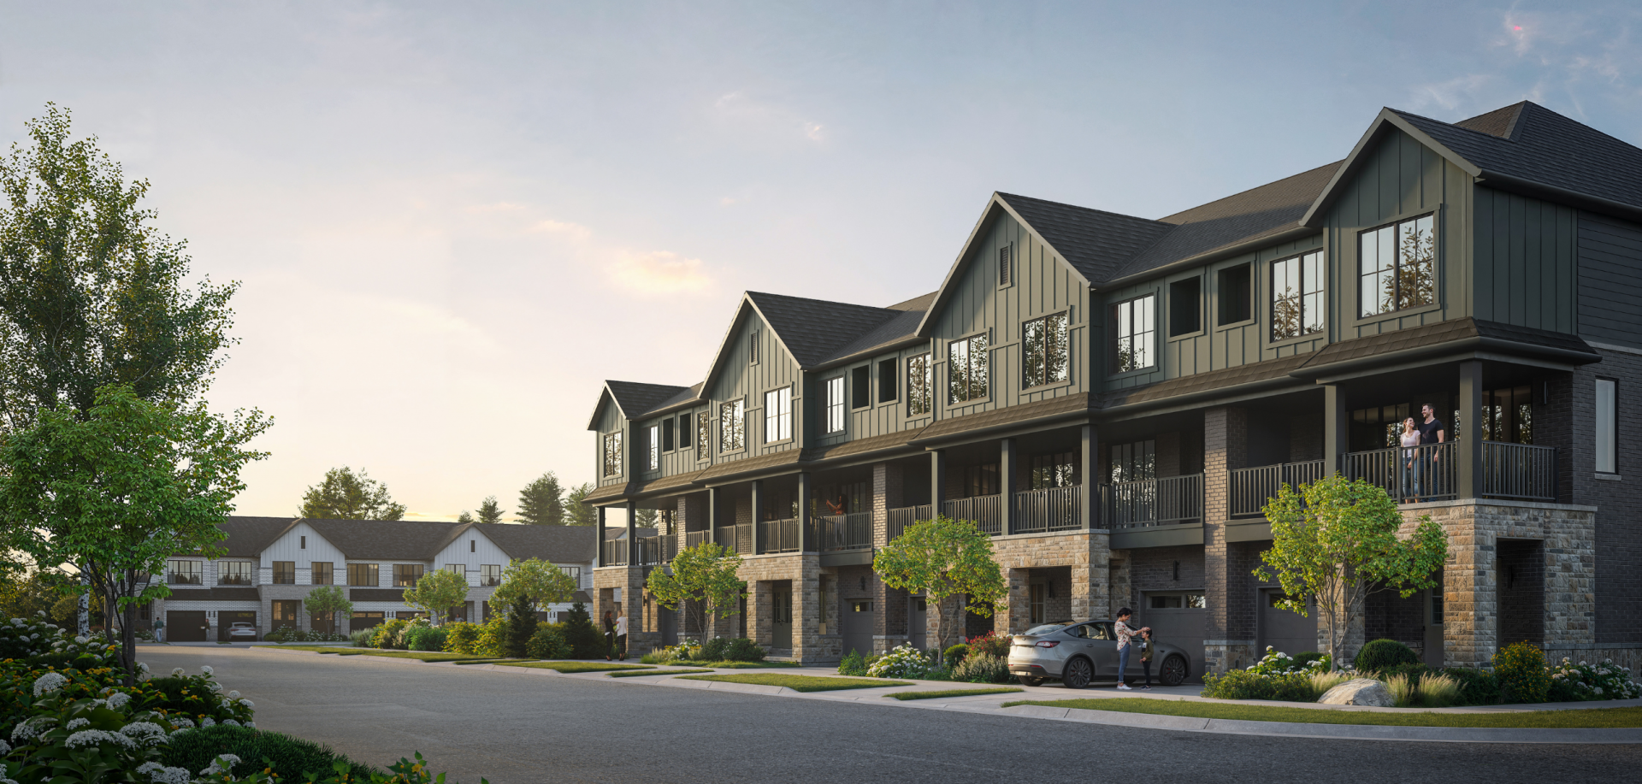
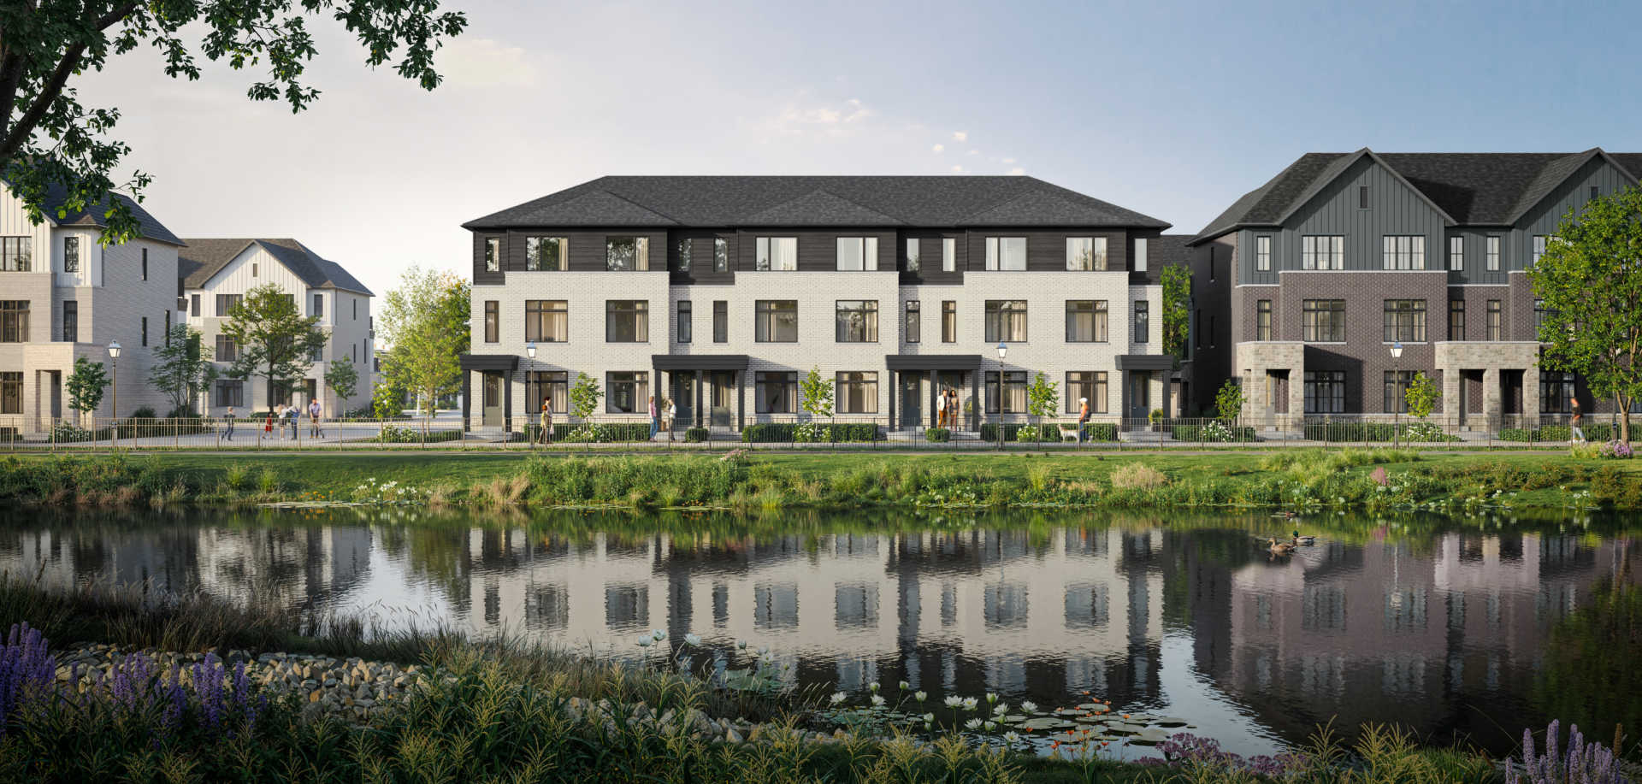
Imagery © Primont Homes. Artist impressions; actual dimensions, streetscapes, elevations and landscaping may vary.
OFFICIAL PROJECT ARTIST CONCEPTS
See published renderings of Primont's Northwest Brampton community. Renderings are illustrative and may include upgrades or future phases.
GET FLOOR PLANS & PRICING →Imagery © Primont Homes. Artist impressions; actual dimensions, streetscapes, elevations and landscaping may vary.
Join our buyer-information list for requested details.
REGISTER FOR VIP UPDATES →